Selected Work
Selected Work
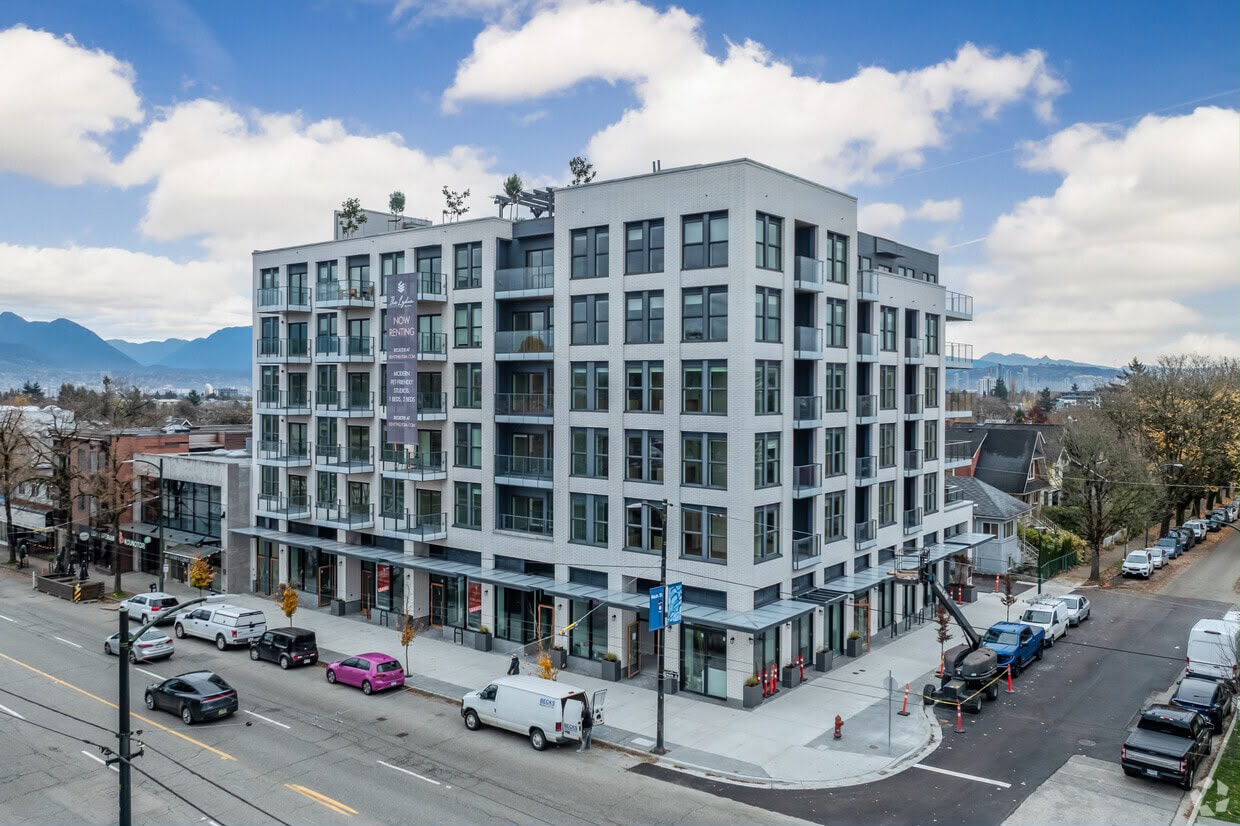
Mixed Residential & Commercial
Mixed Residential & Commercial
The Lydia
The Lydia
The Lydia
Locarno
Locarno
58 units
58 units
52,724 sq ft
52,724 sq ft
(Date)
27 Jan, 2026
(Project Type)
Mixed Residential & Commercial
(Total Area)
52,724 sq ft
(Units)
58 units
(Developer)
Locarno
(Services)
Post-construction · Final clean · Window cleaning
The Brief
A mixed-use building handed over in stages, with fifty-eight homes cleaned to walkthrough standard floor by floor.
A mixed-use building handed over in stages, with fifty-eight homes cleaned to walkthrough standard floor by floor.
A mixed-use building handed over in stages, with fifty-eight homes cleaned to walkthrough standard floor by floor.
On Site
Sequenced by floor so trades could finish above while finished suites below stayed protected.
Sequenced by floor so trades could finish above while finished suites below stayed protected.
Sequenced by floor so trades could finish above while finished suites below stayed protected.
Post-construction cleaning ran alongside the tail of the trades schedule. We worked top down, a rough clean behind the drywall and paint crews, then final detail on glass, millwork and fixtures once each level was released. Common areas and the commercial frontage were held to the same standard as the suites.
Post-construction cleaning ran alongside the tail of the trades schedule. We worked top down, a rough clean behind the drywall and paint crews, then final detail on glass, millwork and fixtures once each level was released. Common areas and the commercial frontage were held to the same standard as the suites.
Post-construction cleaning ran alongside the tail of the trades schedule. We worked top down, a rough clean behind the drywall and paint crews, then final detail on glass, millwork and fixtures once each level was released. Common areas and the commercial frontage were held to the same standard as the suites.

Next Project
Westward
Westward
Westward
View Project